Английский Общество
09.09.2026 Читать источник
Благотворительный фонд Sunshine Place получил одобрение на масштабную реконструкцию кампуса с новым зданием и солнечными панелями
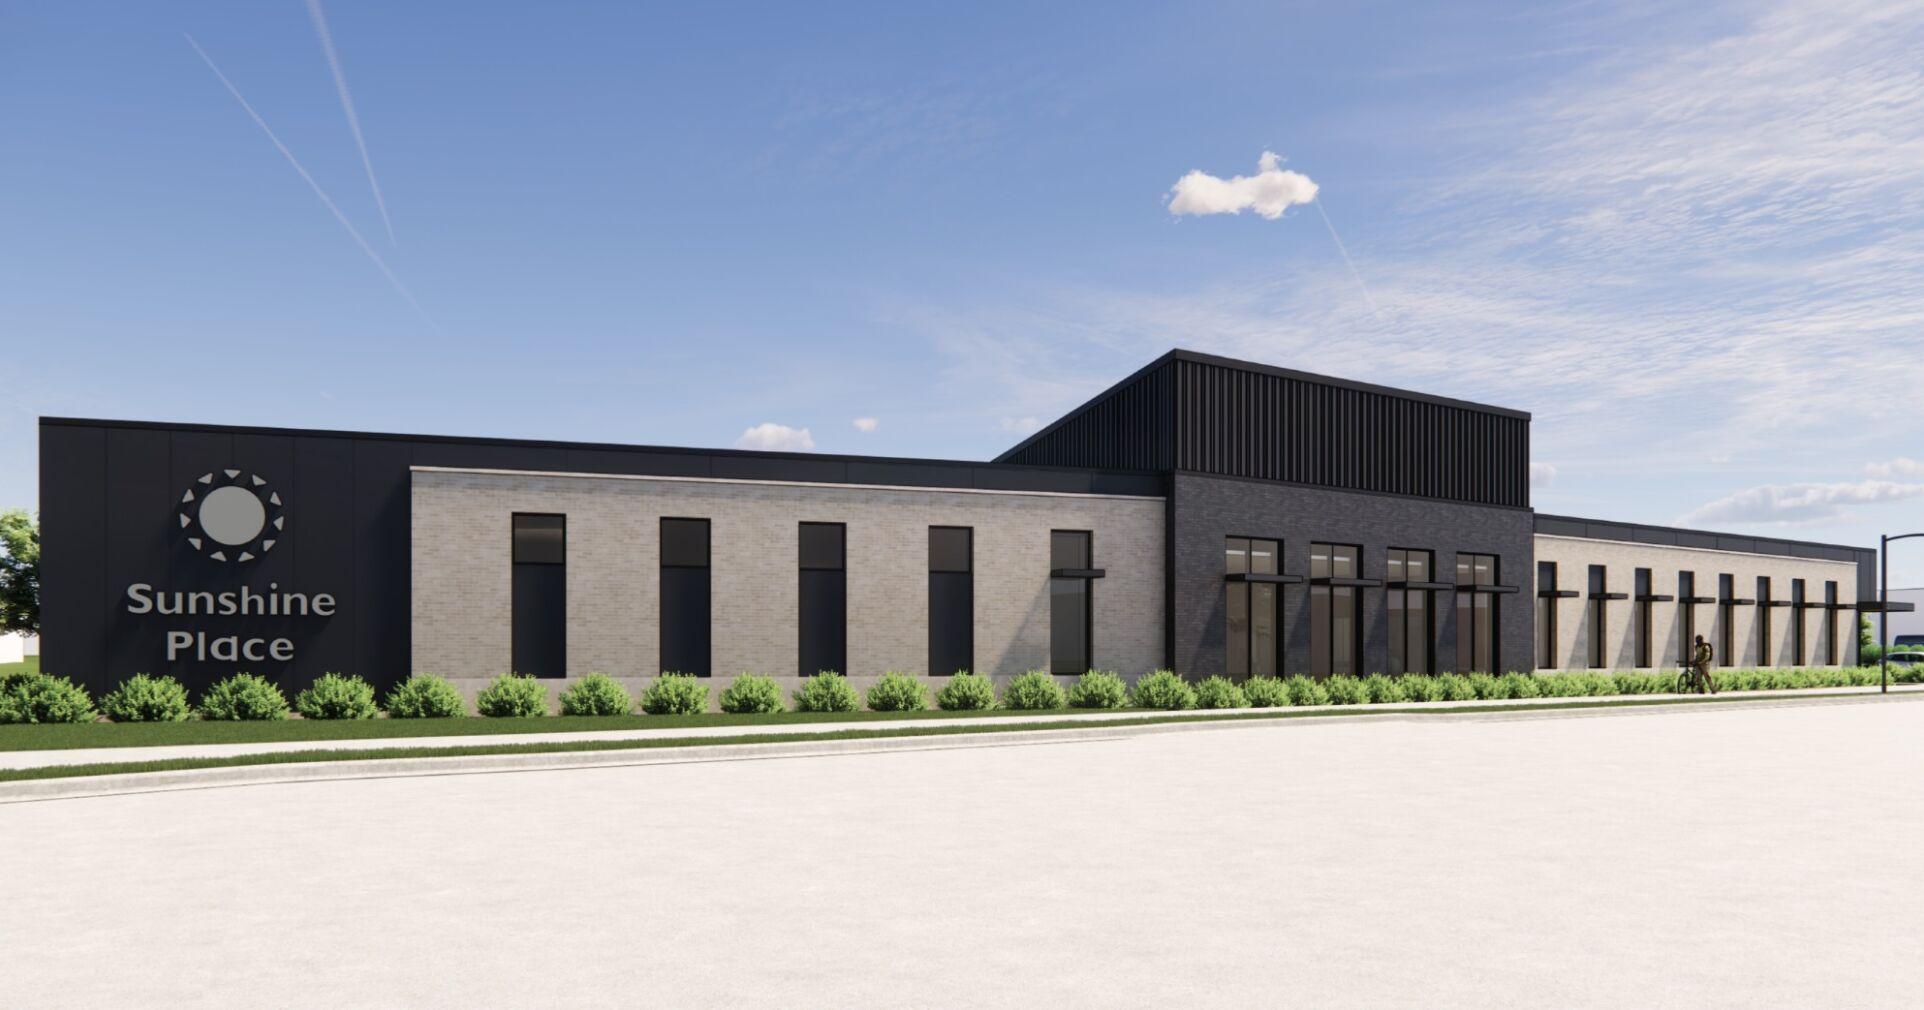
Представители фонда Sunshine Place представили план строительства нового 20,576 кв. футного здания и модернизации территории комиссии по планированию города Сан-Прайри, где строительство может начаться в феврале 2027 года. Проект, финансируемый за счет частных пожертвований и грантов в размере 13 миллионов долларов, предусматривает установку солнечных панелей и улучшение доступности для пешеходов и велосипедистов.
Перевод ИИ
Текст статьи доступен на языке оригинала.
Нажмите кнопку «Перевести статью» выше, чтобы сгенерировать перевод с помощью ИИ.
Оригинальный контент
Sunshine Place unveils renovation plan
Local Sun Prairie non-profit Sunshine Place recently unveiled the renovation plans for its revamped campus.
In a presentation to the Sun Prairie Plan Commission on Tuesday, Sept. 8, Sunshine Place representatives outlined the construction of a new 20,576-square-foot, single-story building and the reconfiguration of the campus’ existing layout.
A letter of intent submitted to city staff by Sunshine Place’s partner OPN Architects states that, with the appropriate approvals, construction could start in February 2027 at the earliest with potential completion a year later.
The new building is expected to house Sunshine Place’s main program operations, like the food pantry, and those of the organizations it hosts and partners with by providing additional meeting and office space.
OPN’s letter of intent also notes that they have been working with Focus on Energy and Sun Prairie Utilities (SPU) to incorporate sustainable building technologies into the project.
When asked by District 1 Alder Casey Drengler what technology is in the cards, OPN Architect Margo Duffy said that roof solar panels are planned for the building’s future.
Sunshine Place’s campus is composed of three separate parcels; the two that will house this new building are 1632 and 1610 W. Main Street.
Sunshine Place owns the three adjacent parcels that compose its two main buildings. The building at 1632 W. Main Street, which houses Sunshine Supper, is proposed to be demolished and replaced by the new facility.
Meanwhile, the building farther back from the road is planned to remain. This structure currently houses the organization’s food pantry operations.
“We’re repurposing it on the interior,” Sunshine Place Board Secretary Jim Ternus said about the remaining structure. “We’re looking at some different spaces that we currently have, some existing agencies, and possibly bringing in some new agencies.”
In addition to these changes, Sunshine Place is also planning significant improvements to its parking layout. The current driveway into 1632 W Main Street is proposed to be removed, with the site’s existing access through Hart and Rickel Roads to remain.
The Sun Prairie planning staff’s memo in Tuesday’s agenda also notes that Sunshine Place has plans to use this traffic path through the property for weekly Sunshine Supper meal pickups.
“(This is) some very flexible space to grow and continue to provide services. We’ve got a lot of great ideas and opportunities for growth and we are really looking forward to putting this building to good use for many years to come,” Ternus said.
Since Sunshine Place first announced their fundraising campaign for the renovations in 2025. The project has also been touted as a way to improve safety and navigation for bikers, pedestrians and drivers who visit for services.
This combined with the ongoing deterioration of the Sunshine Supper building led to city alders to commit $1 million in public funding towards the project’s $13 million goal last fall.
When the city council was weighing the prospect, Sunshine Place Executive Director Ann Maastricht stressed to alders that they were in an opportune position to send a message to other prospective benefactors.
The Dane County Board of Supervisors also allocated $2 million for the project in its 2025 budget.
Sunshine Place Development Director Susan Schmidt said that the organization has raised $9.2 million of its $13 million goal for the project as of Wednesday, Sept. 9.
She also noted that if readers want to get involved or learn more, they can simply reach out by visiting www.sunshineplace.org.
Next steps
With the renovation’s design ready, all Sunshine Place has yet to do is jump through some municipal approval hoops before beginning construction.
The city’s plan commission unanimously recommended the non-profit’s Conditional Use Permit (CUP) application on Sept. 8 after hearing the presentation and asking some questions.
The recommendation was in line with that of city planning staff, who also suggested that certain conditions be subject to the CUP’s approval, like:
A Certified Survey Map (CSM) is completed to combine both subject lots.
A final utility plan is approved by the city engineer and SPU.
A draft agreement be provided to the city regarding the facility’s shared parking lots to ensure consistency if the property is ever sold.
Various alterations to some aspects of the site’s layout to ensure compliance with building codes.
To this last point, Sunshine Place’s properties are subject to a higher set of design standards due to being within Sun Prairie’s Main Street Overlay District (MSO) in the city’s comprehensive plan.
The MSO is designed to place greater focus on the look of property redevelopment along Main Street to ensure a minimum level of quality for the betterment of the area’s future appeal.
For example, the MSO states that parking and drive-thru lanes be screened from adjacent properties, that high-quality building materials be used, and new buildings be brought closer to the road.
In city staff’s Sept. 8 planning memo for Sunshine Place’s renovation plans, they state that most portions meet these standards.
A key portion of the plans that go above and beyond these requirements is the inclusion of exterior mural walls along Hart Road.
With the commission’s conditional CUP approval, the city council will now take up the final decision at a future meeting.
Аналитика ИИ и парсинга
Технические детали обнаружения, сопоставления и связывания статьи
Поисковый запрос
«фонд Sunshine Place реконструкция кампуса солнечные панели»
Запрос, сгенерированный ИИ для поиска статьи в веб-источниках
Связанные результаты поиска
Узнайте, как превратить старый дом в энергоэффективное пространство с классом А, организовать профессиональную кухню и интегрировать современную пристройку.